
Eco Friendly
Address
155 Metzger Road 48, Red Hook, NY
Price
$ 290,000
Property Attributes
- MLS#1028820
- TypeSingle Family
- Listing Status Active
- CountyDUTCHESS
- CityRed Hook
- NeighborhoodMountain View Mobile Estates
- Zip12571
- StyleRanch
- Year Built2023
- Price$ 290,000
- Bedrooms3
- Full Bathrooms2
- Half Bathrooms0
- Sqr Footage1972
- Lot Size10 Acres
Data Source:
Listings courtesy of OneKey® MLS as distributed by MLS GRID
Property Description
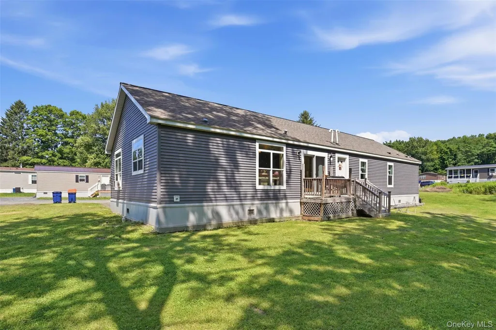
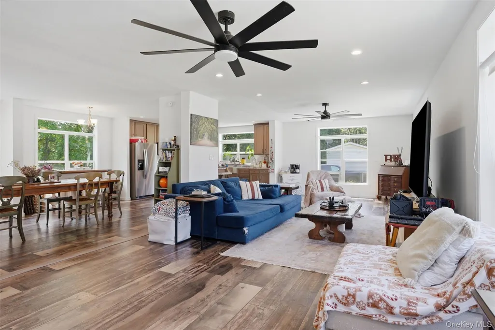
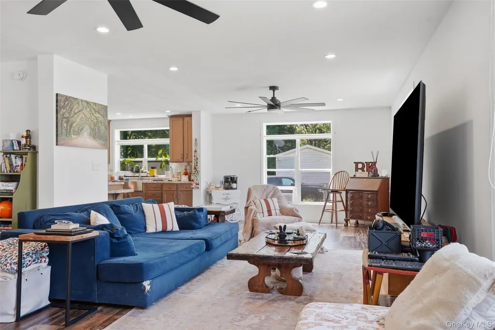
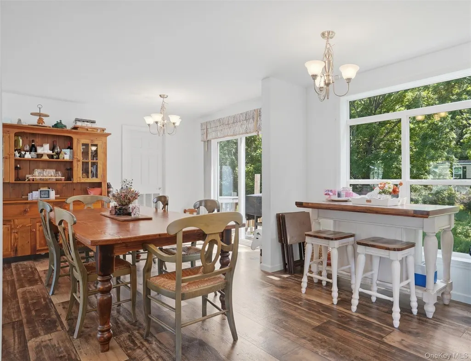
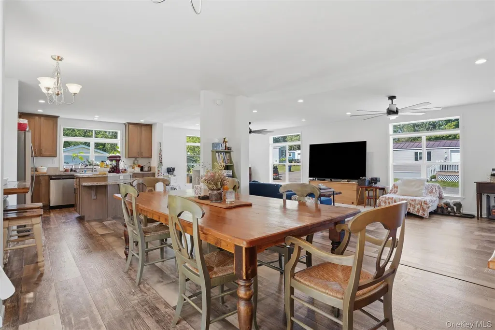
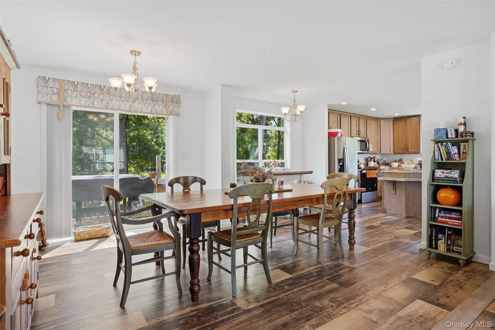
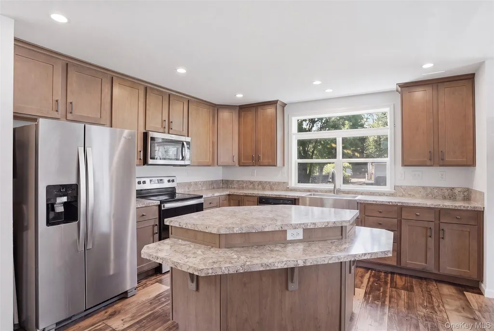
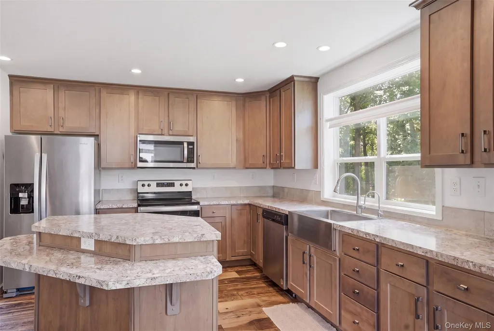
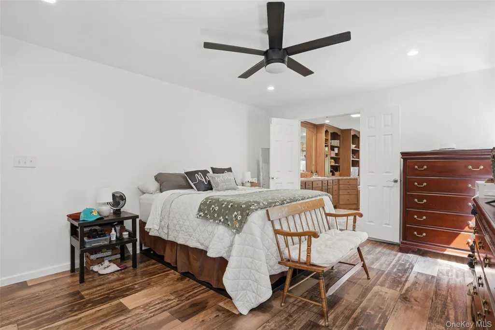
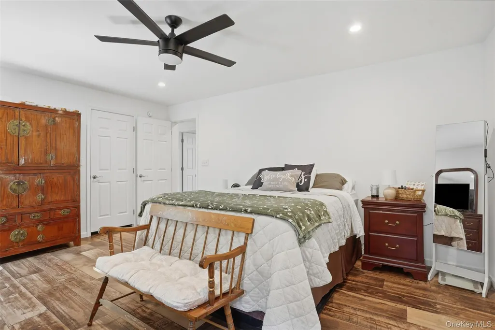
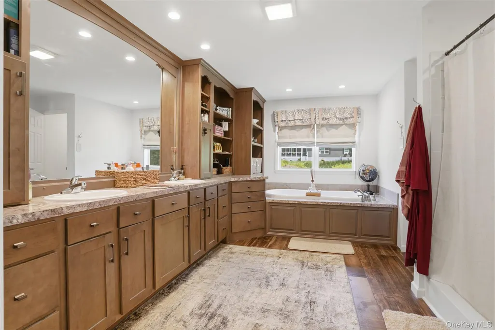
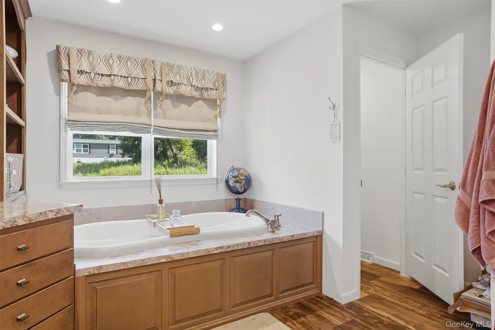
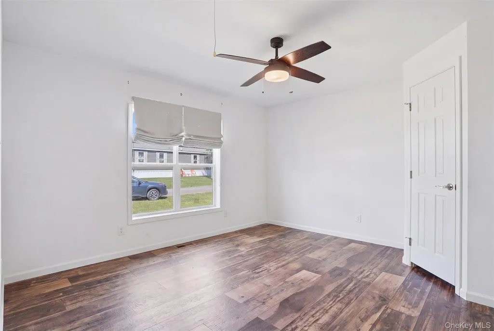
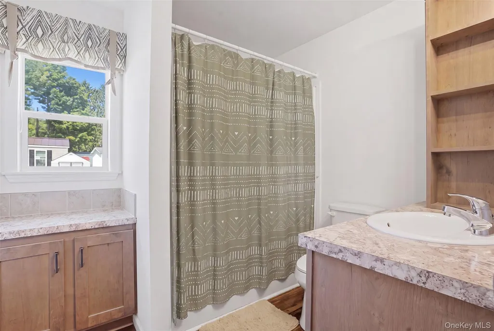
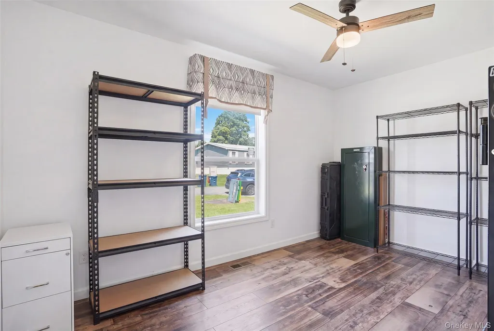
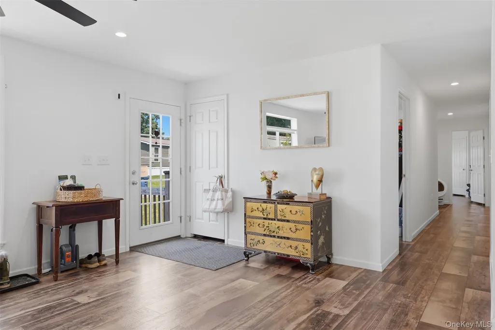
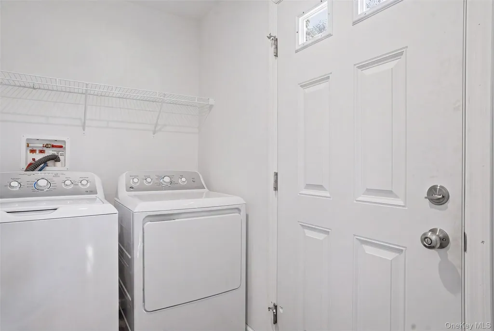
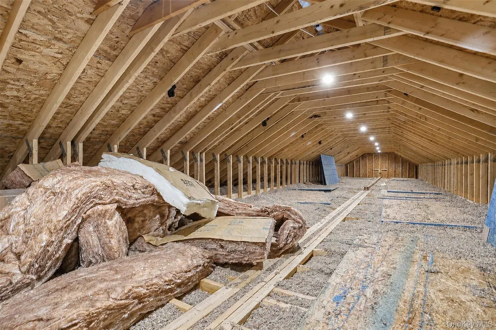
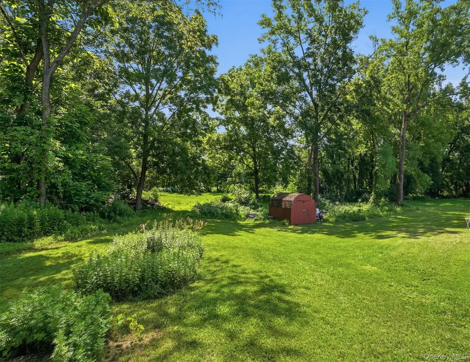
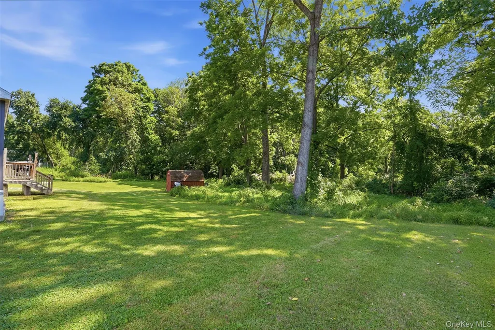
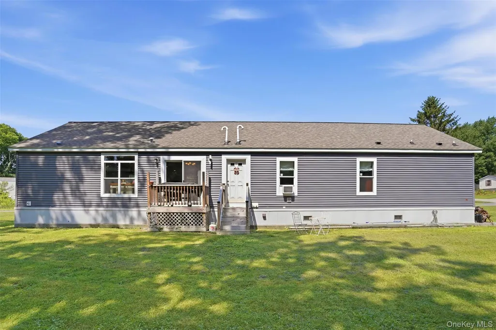
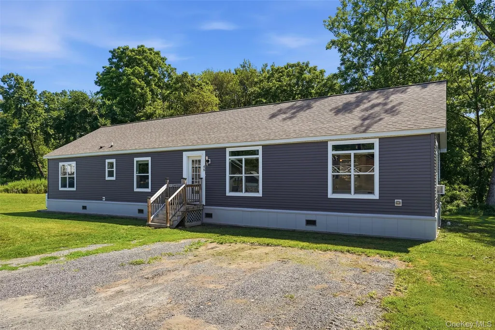
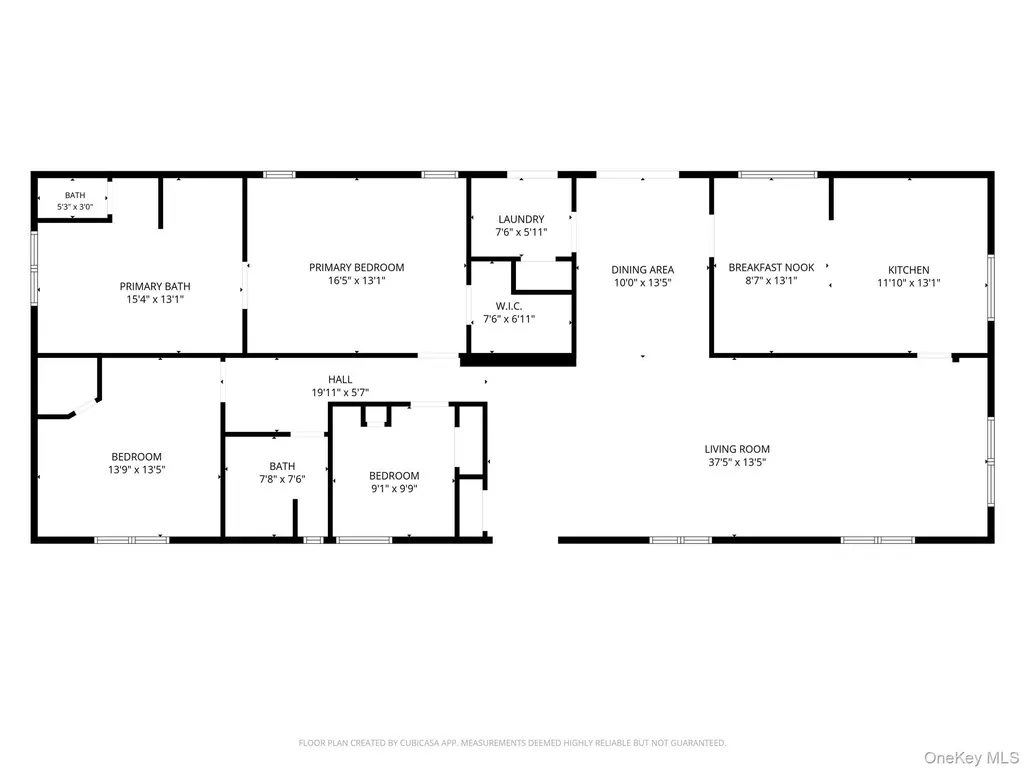
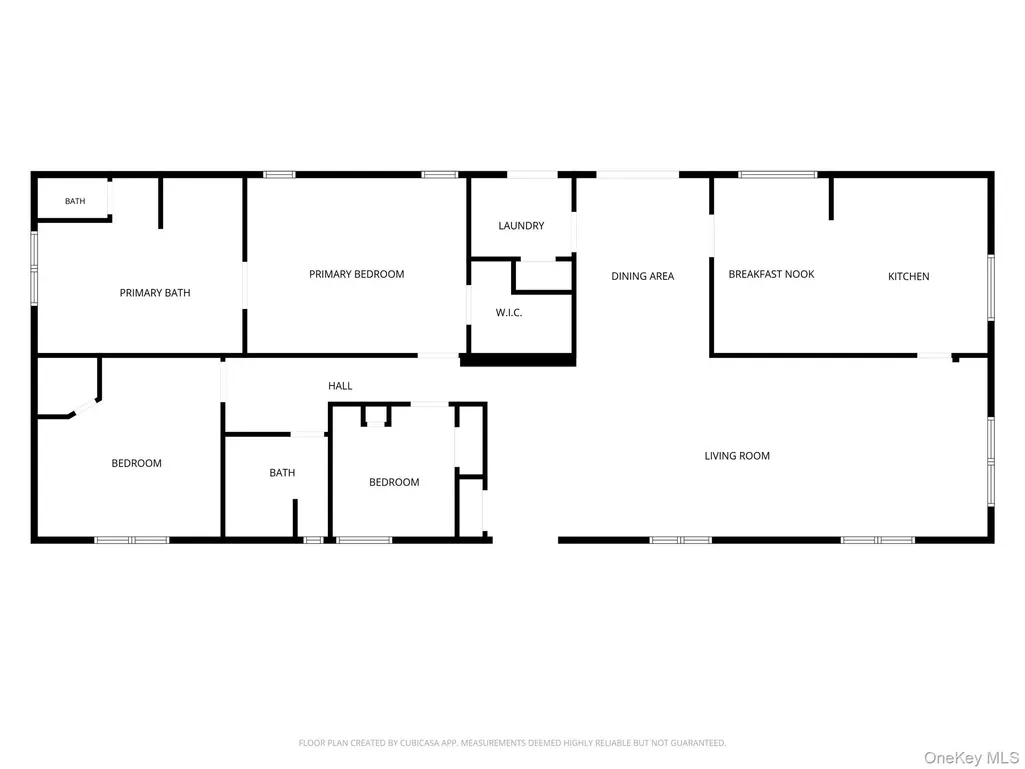
Whether you need a first home or are downsizing you will find Easy Affordable Living in this 3 years young Ranch styled manufactured home in very quiet well-maintained park 5 minutes to all amenities. An abundant amount of living space includes the open concept with spacious light filled Living room that streams into an ultra-modern Kitchen with Breakfast Bar for extra seating. A separate dining area is perfect for meals together and has sliders to back yard and deck. The Primary Bedroom is a sanctuary at the end of the day with its own enormous En suite that will delight you and welcomes you to relax in the soaking jet tub or wash your stress away in the oversized shower. A double vanity makes it easy for two to prepare for the day together. Two very comfy Bedrooms are perfect for guests and share an extra full Bath. Top notch utilities make the home energy efficient, and a full attic is perfect for much needed storage. the yard backs up to bucolic forest, and the neighborhood is great for bike riding, saying hello to nice neighbors or walking Fido. A hop skip and a jump will take you to the Village of Red Hook, Rhinebeck, Bard College and Kingston Rhine cliff Bridge. Located in the Red Hook School district this is a great value with nothing comparable available.
| Elementary School | Middle School | High School |
|---|---|---|
| Mill Road-Primary Grades Elementary School | Linden Avenue Middle School | Red Hook Senior High School |
| Price History | |
|---|---|
| 7/24/2026 | Listed $290,000 |
General Features
| Sewer | Public Sewer |
|---|---|
| Heating | Propane |
| Cooling | Wall/Window Unit(s) |
| Utilities | Cable Connected,Electricity Connected,Phone Available,Propane,Sewer Connected,Trash Collection Private,Underground Utilities,Water Connected |
| Appliances | Dishwasher,Electric Range,Exhaust Fan |
| HOA Fee | 750 |
| Association Fee Includes | Sewer,Water |
| Patio/Porch Features | Deck |
| Architectural Style | Ranch |
| Year Built | 2023 |
| View | Neighborhood,Trees/Woods |
| Unit Number | 48 |
| Property Subtype | Manufactured Home |
| Tax Year | 2025 |
| Parcel Number | 134889-6272-00-573115-0000 |
| Assoc Fee Paid Per | Monthly |
| County | Dutchess County |
| Property Type | Residential |
| Association Amenities | Maintenance Grounds |
| HOA | Yes |
| Subdivision Name | Mountain View Mobile Estates |
| Garage Y/N | No |
| Total Rooms | 8 |
| Full Baths | 2 |
| Directions | Route 9 South to Metzger Road on left approx 3 miles to 155 on left to second entrance straight to home at Lot 48 |
| High School | Red Hook Senior High School |
| City | Red Hook |
| Disclosures | Seller Property Disclosure |
| Association Name | Mountain View Mobile Estates |
| Senior Community Y/N | No |
| High School District | Red Hook |
| Carport Y/N | No |
| Elementary School | Mill Road-Primary Grades |
| Property Attached Y/N | No |
| Body Type | Double Wide |
| Middle/Junior High School | Linden Avenue Middle School |
| Property Condition | Actual |
| Structure Type | Manufactured House |
| Building Area Units | Square Feet |
| Standard Status | Active |
| Middle/Junior School District | Red Hook |
| Elementary School District | Red Hook |
| Tax Lot | 48 |
| PostalCity | Red Hook |
| Year Built Effective | 2022 |
| Listing Appliances | Dishwasher, Electric Range, Exhaust Fan |
Interior Features
| Interior Amenities | First Floor Bedroom,First Floor Full Bath,Ceiling Fan(s),Double Vanity,Eat-in Kitchen,Entrance Foyer,Formal Dining,High Ceilings,High Speed Internet,Kitchen Island,Open Floorplan,Open Kitchen,Primary |
|---|---|
| Flooring | Linoleum |
| Formal Dining | Yes |
| Basement (Y/N) | No |
| Window Features | Double Pane Windows |
| Total Bedrooms | 3 |
| Eat-in Kitchen | Yes |
| Total Baths | 2 |
| General Features | First Floor Bedroom,First Floor Full Bath,Ceiling Fan(s),Double Vanity,Eat-in Kitchen,Entrance Foyer,Formal Dining,High Ceilings,High Speed Internet,Kitchen Island,Open Floorplan,Open Kitchen |
| Walk-In Closet | Yes |
| Entrance Foyer | Yes |
| Ceiling Fan(s) | Yes |
Exterior Features
| Parking Features | Driveway,Off Street,Private |
|---|---|
| Water Source | Public |
| Total Parking | 4 |
| Parking Spaces | 4 |
| Parking Features | Driveway, Off Street, Private |
| Foundation Details | Slab |
| Spa | No |
| Waterfront Y/N | No |
| Road Frontage Type | Municipal |
| Road Responsibility | Private Maintained Road,Public Maintained Road |
| Horse Y/N | No |
Amenities
- Foreclosure
- Views
- Short Sale
- New Construction
- Adult 55+
- Lease To Own
- No HOA Fees
- Furnished
- Primary On Main
- Air Conditioning
- Seller Finance
- Green
- Fixer Upper
- Horse
- Golf
- Fireplace
- Deck
- Garage
- Basement
- Pool
Property vs Single Family Average in 12571
Price
Year Built
Visits
 OneKey® MLS required Copyright, Source of Data and Disclaimer for IDX display
Information Copyright 2026, OneKey® MLS. All Rights Reserved.
The source of the displayed data is either the property owner or public record provided by non-governmental third parties. It is believed to be reliable but not guaranteed. This information is provided exclusively for consumers' personal, non-commercial use.
The data relating to real estate for sale on this website comes in part from the
OneKey® MLS required Copyright, Source of Data and Disclaimer for IDX display
Information Copyright 2026, OneKey® MLS. All Rights Reserved.
The source of the displayed data is either the property owner or public record provided by non-governmental third parties. It is believed to be reliable but not guaranteed. This information is provided exclusively for consumers' personal, non-commercial use.
The data relating to real estate for sale on this website comes in part from the
